

Good design saves money long before construction starts. Our architects in Rwanda design houses, apartments and commercial buildings that fit your plot, the Kigali Master Plan 2050 and your budget, then prepare the permit-ready drawings needed for Kubaka. This page explains the process, what drives design decisions in Kigali and what you receive at each stage.
Design services
- House plans: bungalows, storey houses and villas.
- Apartments and rental units designed to maximise rentable space.
- Commercial and mixed-use buildings such as shops with offices or flats above.
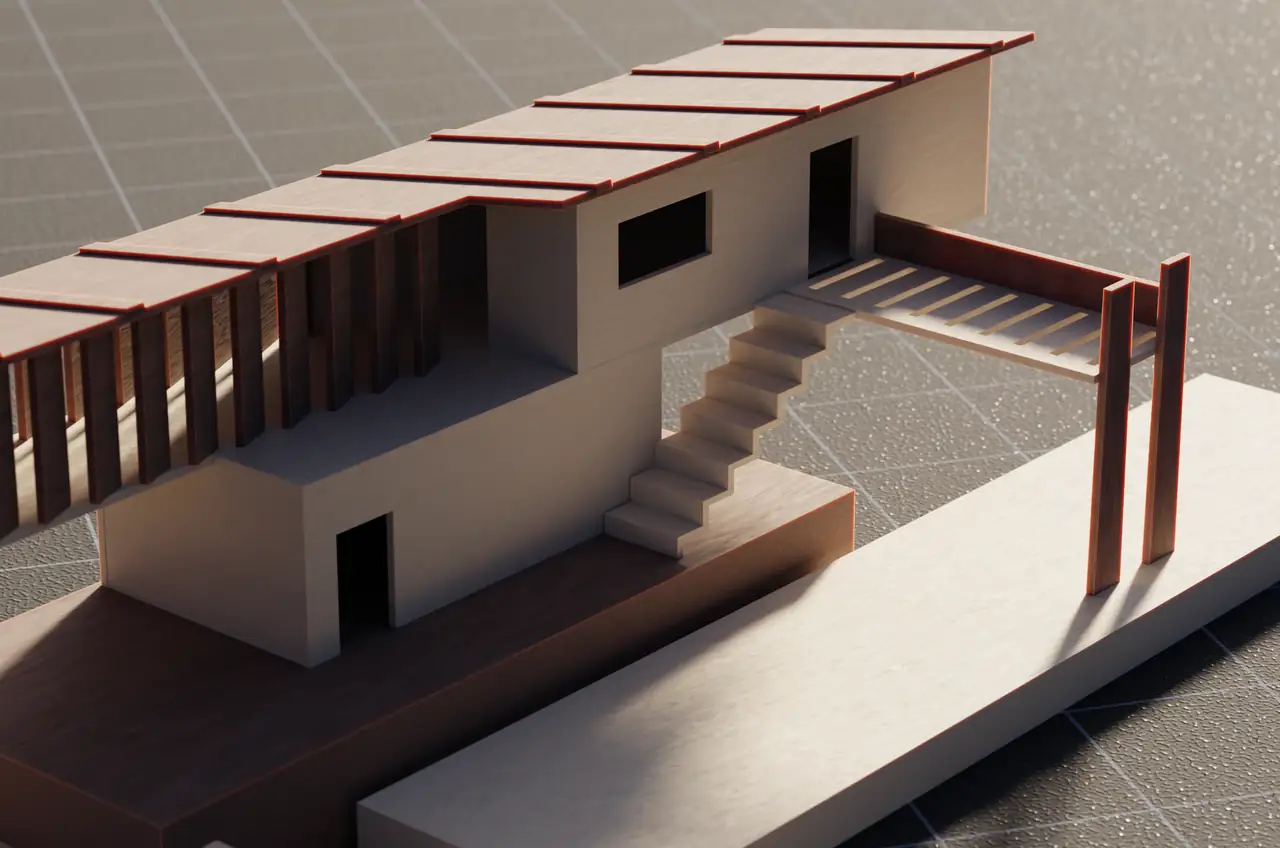
- 3D visualisations so you can see the building before it is built.
- Permit drawing packages for submission through Kubaka. See our building permit guide.
- Renovation and extension designs, including adding a floor.
- Construction drawings and BoQ for the builder.
Start with the zoning, not the drawing
What you can build is set by the zoning of your plot under the Kigali Master Plan 2050. Before sketching anything, we check:
| Check | Why it matters |
|---|---|
| Residential zone (R1 to R4) | R1 allows single-family homes; R2 and R3 do not allow single-family houses at all |
| Plot coverage and setbacks | Limits how much of the plot the building can cover and how close it sits to boundaries |
| Physical plan status | Permits in residential zones need an approved physical plan for the area |
| Slope and natural features | Slopes above 30 percent or plots near wetlands, rivers and green corridors trigger extra review |
| Access and parking | The site plan must show driveways, parking and pedestrian access |
If your intended use is not normally allowed in the zone, such as a shop in a residential area, it needs a conditional land use permit, which now requires a No Objection from the Rwanda Housing Authority. We flag this early so it does not surprise you later.
How the design process works
- Brief. Your needs, budget, plot size, zoning and any plans to build in phases.
- Site analysis. Slope, views, sun path, access, drainage and neighbouring buildings.
- Concept. Two or three layout options and a first 3D view, with a rough cost range for each.
- Design development. Detailed plans, sections and elevations, refined with your feedback.
- Engineering. Structural design and calculations, plumbing, drainage, electrical and fire safety drawings by registered engineers.
- Permit package. The full file for Kubaka, including the design report and bill of quantities.
- Construction drawings. Details the builder works from, if you go ahead with our construction services or another contractor.
Designing for Kigali's climate and hills
Kigali's hills, sun and two rainy seasons should shape the building:
- Slopes: on hilly plots in areas such as Rebero, Nyamirambo or Kagarama, split levels or a lower ground floor can work with the land and reduce costly excavation and retaining walls.
- Rain: Rwanda has rainy seasons from March to May and September to December. Generous roof overhangs protect walls and windows, and good site drainage protects foundations.
- Rainwater harvesting: mandatory for all buildings under the 2019 Rwanda Building Code. The drawings must show roof catchment, gutters, downpipes, tank location and capacity, with calculations of harvestable water.
- Ventilation and daylight: cross ventilation and good window placement keep homes comfortable without air conditioning.
- Green building: for Category 4 and 5 buildings the Green Building Minimum Compliance System is mandatory, with 29 indicators covering energy, water, daylight and ventilation.
Renovations, extensions and adding a floor
Extending an existing house is often cheaper than moving, but it needs care:
- Structure first. Before adding a floor, an engineer must check whether the existing foundations, columns and walls can carry the extra load. Many older bungalows were not built for it.
- Permits. Extensions and refurbishment with structural alterations are separate permit types on Kubaka, with their own drawings and structural report.
- Matching old and new. Floor levels, roof lines, window styles and finishes should be designed so the extension looks planned, not added on.
- Old roofs. If the house still has an asbestos roof, the design should include its safe removal and replacement.
Design for your budget
A compact, well-planned layout often costs less to build than a larger, inefficient one. Simple ways design keeps cost down:
- a rectangular footprint and a simple gable or hip roof;
- bathrooms and kitchen grouped so plumbing runs are short;
- standard door and window sizes;
- spans that suit standard timber or steel sections;
- finishes chosen to match the budget band from the start.
We link each design option to a cost estimate. For typical per square metre ranges and worked examples, see how much it costs to build a house in Rwanda.
What you receive
| Stage | Deliverables |
|---|---|
| Concept | Layout options, 3D views, rough cost range |
| Permit | Full drawing package and design report for Kubaka |
| Construction | Detailed drawings, schedules and BoQ |
| During construction | Answers to site questions and design checks if you choose site supervision |
Talk to an architect
Send your plot location, UPI if you have it, plot size and a short description of what you want to build using the form. We will check the zoning and come back with a design approach and quote. Building soon? You can also order building materials through us.
Frequently asked questions
Do I need an architect to get a building permit?
For most projects, yes. Permit drawings must be prepared by professionals registered with the Rwanda Institute of Architects or the Institution of Engineers Rwanda, and Kubaka checks their licences online. Category 3 buildings also need a certified architect or engineer during construction.
Can you adapt a house plan I found online?
Yes. Plans from abroad rarely fit a sloping Kigali plot, local setback rules or the rainwater harvesting requirement. We adapt the layout to your plot, zoning and budget and prepare the full permit drawing package.
How long does design take?
A simple house design with a couple of rounds of revisions usually takes a few weeks. Storey houses, apartments and commercial buildings take longer because of structural, services and sometimes soil and environmental studies. You get a design programme at the start.
What drawings are included in a permit package?
Typically location maps, site analysis, site plan, floor plans, sections, elevations, structural drawings and calculations, plumbing, drainage and electrical drawings, a fire safety plan, a design report and a bill of quantities. Larger categories add a soil report and environmental assessment.
How much does an architect cost in Rwanda?
Fees depend on the size and complexity of the building and which stages you need, from concept only to full permit and construction drawings. Contact us with your plot and brief for a current quote.
Can you design a house that we build in phases?
Yes. We can design the full house, get it permitted, and plan phases so that each one ends at a usable, weatherproof point. For example, the foundations and columns can be sized for an upper floor you add later.
Do you design apartments for rental income?
Yes. We design apartment blocks, row houses and annexes that make the most of rentable floor area while meeting the zoning rules, parking and access requirements for your plot, and we can check the zoning first.